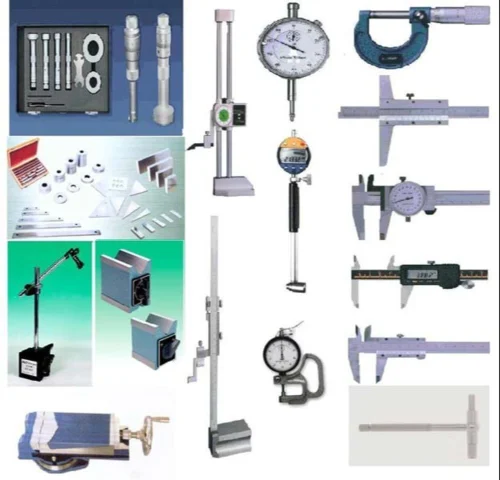
Calibration Instruments
₹ 250.00
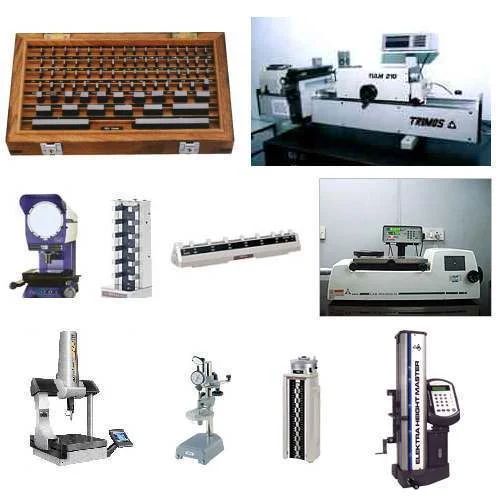
Mechanical Instruments like vernier caliper,micrometer,plunger dial gauge,lever dial gauge, height gauge etc...
Our Calibration Process
A systematic approach ensuring accuracy, traceability, and compliance at every step
Instrument Receipt & Inspection
Each instrument is received, logged, and visually inspected for any physical damage or anomalies. We record the instrument details including make, model, serial number, and range specifications before proceeding with calibration.
Pre-Calibration Assessment
We perform an initial "as-found" reading to document the instrument's current state of accuracy. This baseline measurement is crucial for understanding drift patterns and determining if adjustment is needed before calibration.
Reference Standard Comparison
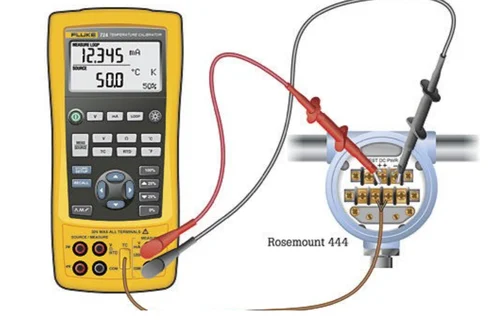
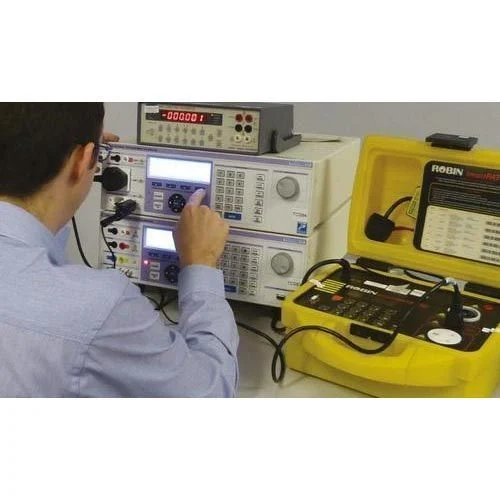
The instrument under test is compared against our NABL-traceable reference standards at multiple calibration points across the specified range. We use high-precision dry block calibrators and liquid baths as heat sources.
Adjustment & Optimization
If readings fall outside acceptable tolerances, our technicians perform necessary adjustments to bring the instrument within specification. This may include zero and span adjustments, linearization corrections, or sensor replacements.
Post-Calibration Verification
After adjustment, we perform a complete "as-left" calibration run to verify the instrument meets all specified accuracy requirements. All data points are recorded for the final calibration certificate.
Certificate & Documentation
A detailed calibration certificate is issued containing all as-found and as-left data, measurement uncertainties, reference standards used, environmental conditions, and traceability information conforming to ISO/IEC 17025 requirements.
Related Services
Comprehensive calibration solutions for all your measurement needs